THE DELAWARE HUB · A PLANNED SPACE
Walk the future.
One space. Eight possibilities. Step inside the vision for Applied Innovations Hub.
A concept, grounded in what we know.
User-confirmed: approximately 1,400 sq ft in total; a 10 × 20 ft front office to the right of the overhead door with its own small entry door; a bathroom behind or adjacent to the office; remaining space is open warehouse.
Illustrative: outer shape and proportions, ceiling height, bathroom size and exact location, door sizes, windows, finishes, equipment, furniture, lighting and every scenario layout. Original floorplan/photos were not recovered. This is a concept preview, not a measured digital twin, construction plan, capacity approval or an operating facility. Amazon and Tesla references describe possible use cases, not affiliations.

3D isn’t available on this device. Explore the eight scenarios and tour descriptions below.
1,400 sq ft · user-confirmed total
10 × 20 ft · confirmed front office
8 concepts · one flexible warehouse
IMAGINE THE HUB IN USE
Put people in the picture.
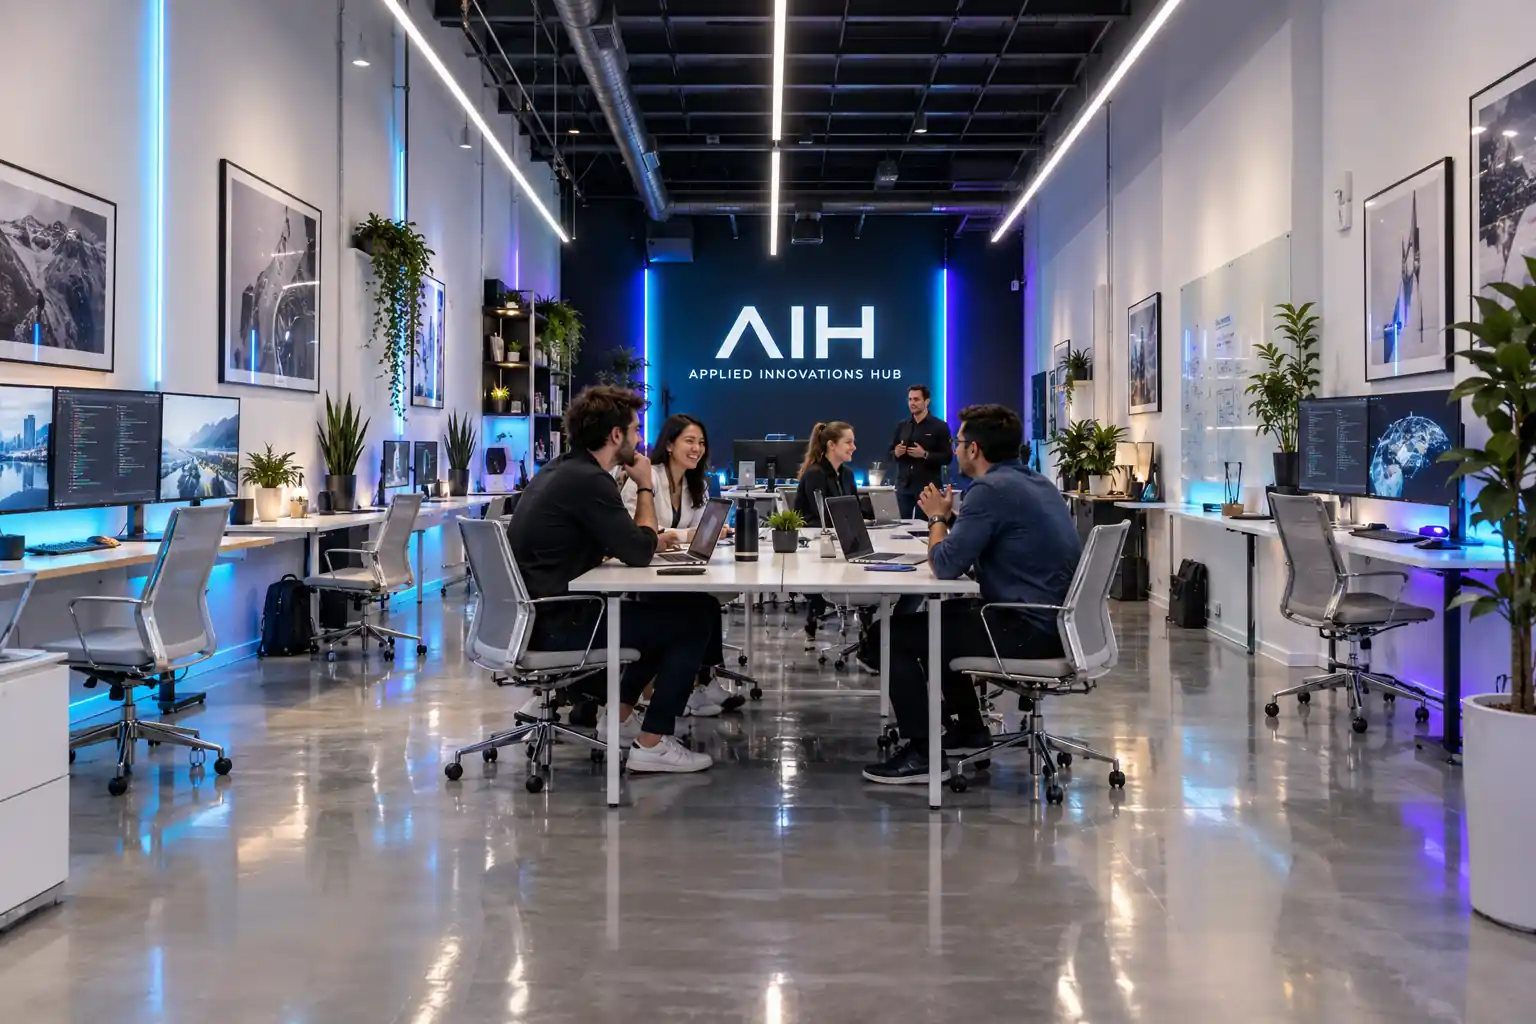
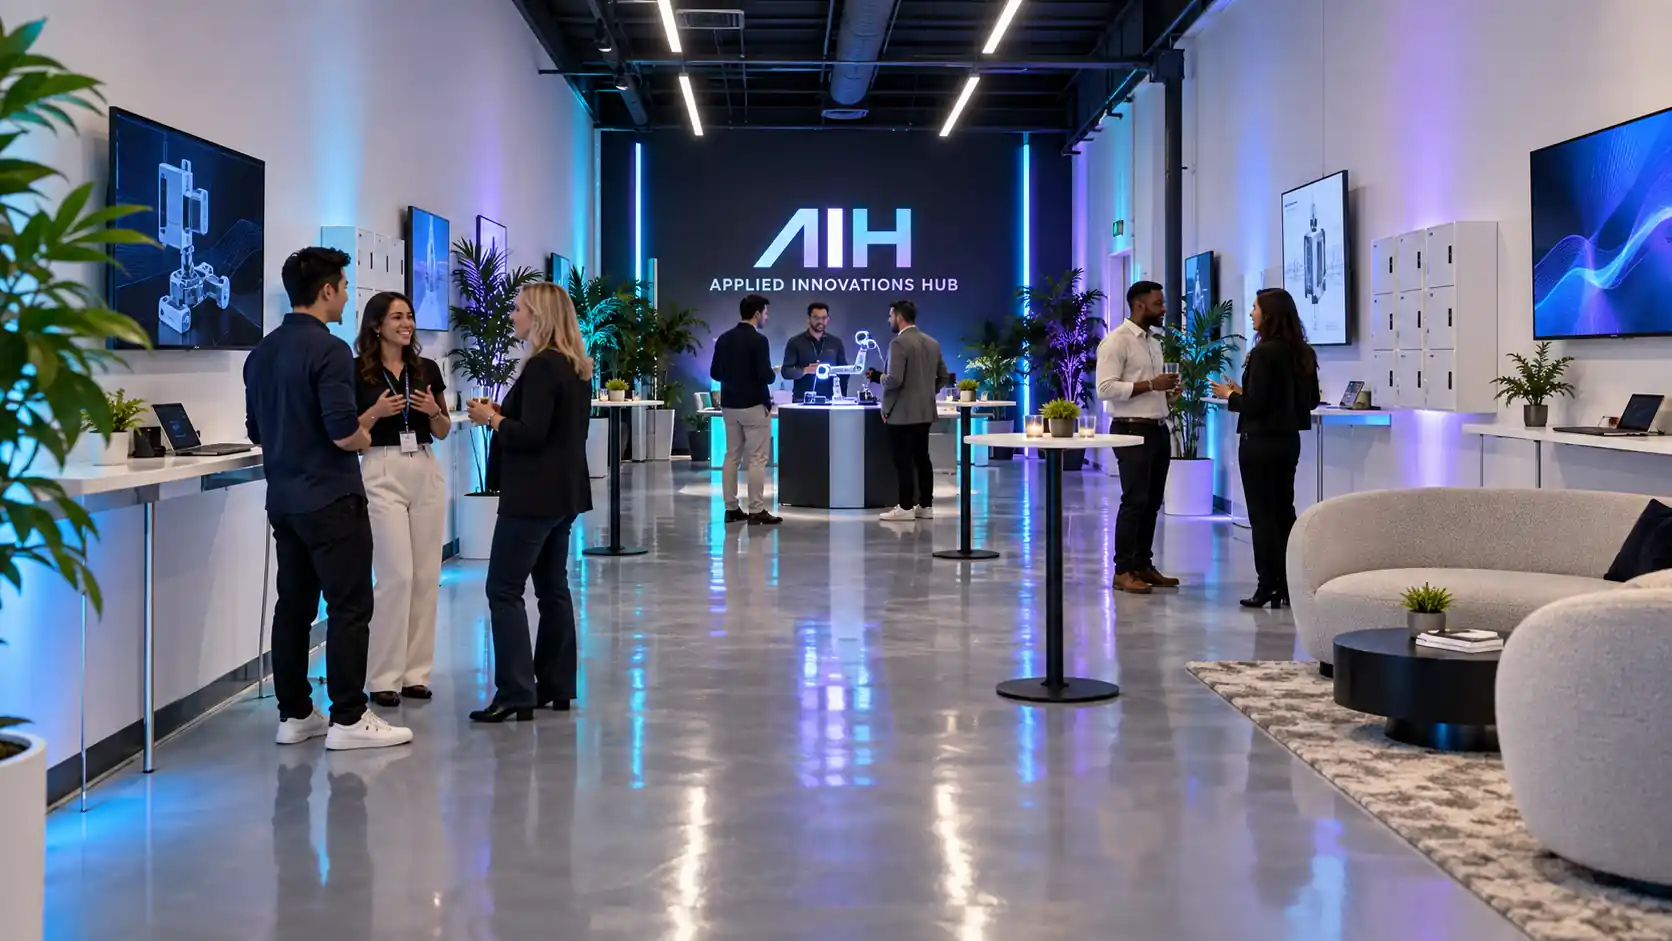
AI-generated visualizations of proposed workshops and client events. These are future concepts, not photographs of past AIH events or a guarantee of the final fit-out. The arrangement and finishes are illustrative.